


Address
573 Taylor Street 577 Taylor St., Craig, CO
Price
$ 315,000
Property Attributes
- MLS#194322
- TypeSingle Family
- Listing Status Pending
- CountyMoffat
- CityCraig
- AreaCraig
- NeighborhoodCraig
- Zip81625
- StyleRanch
- Year Built1912
- Taxes$ 1806
- Price$ 315,000
- Bedrooms3
- Full Bathrooms2
- Half Bathrooms0
- Sqr Footage1940
- Lot Size0.22 Acres
Data Source:
Aspen Glenwood Springs MLS (AGSMLS)
Property Description
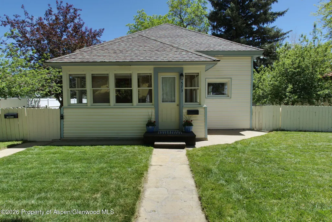
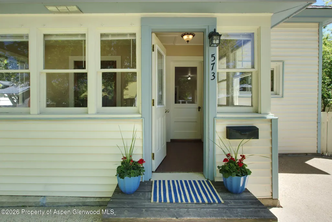
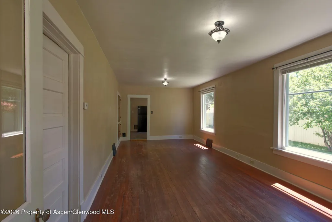
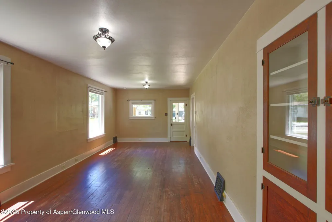
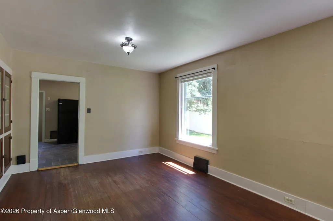
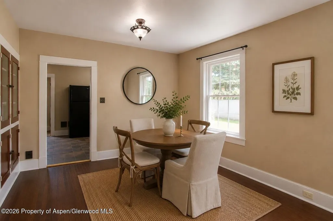
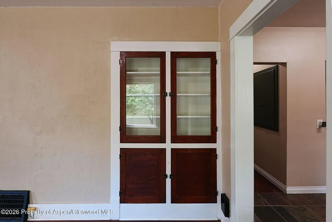
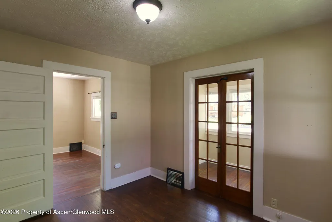
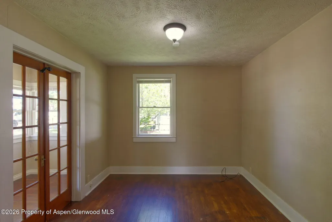
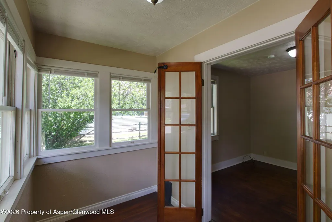
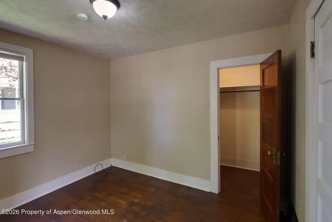
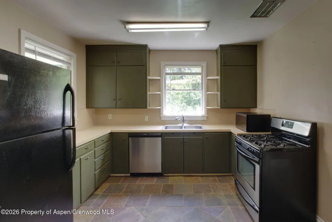
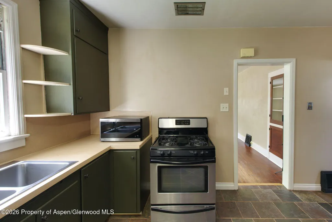
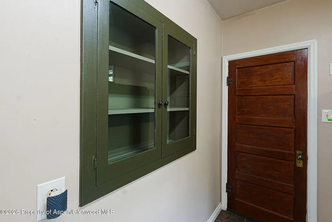
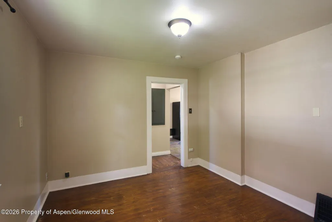
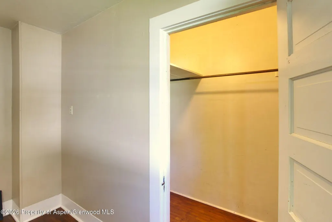
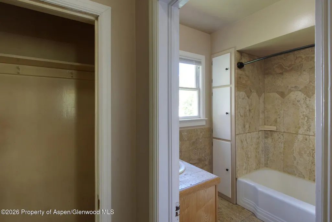
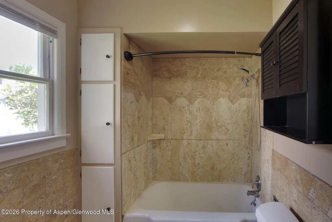
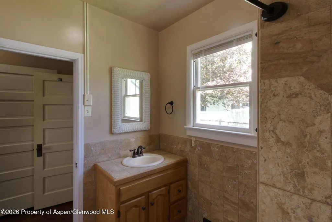
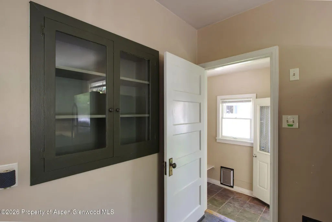
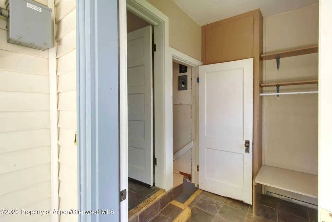
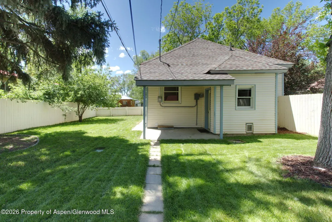
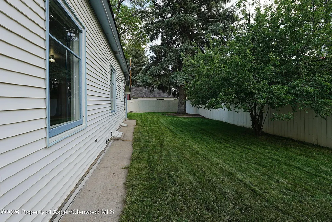
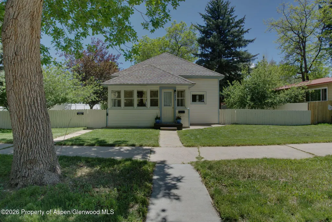
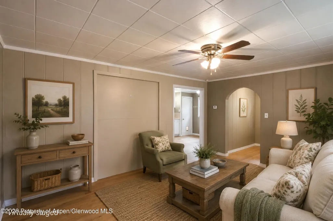
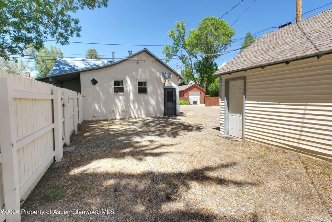
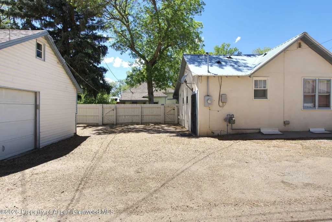
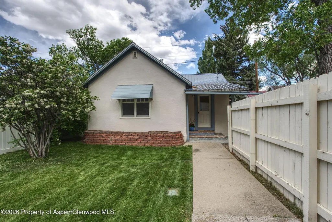
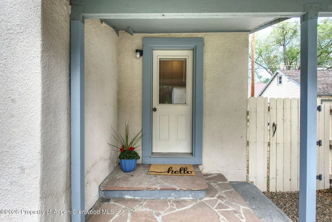
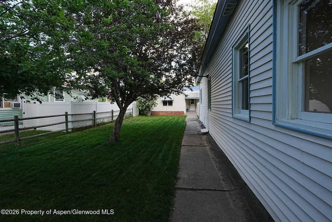
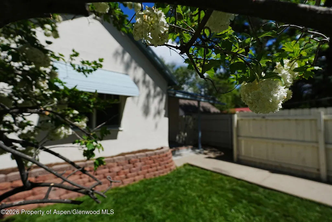
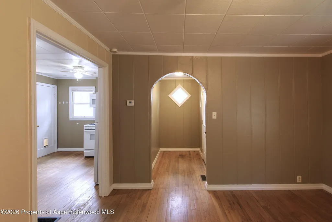
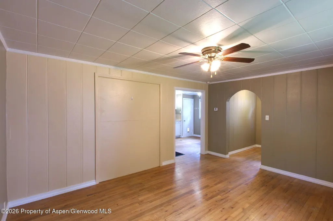
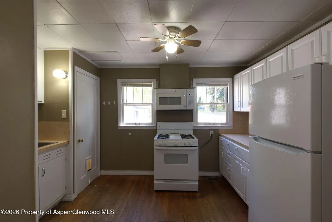
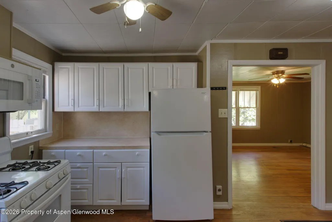
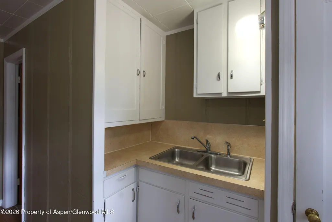
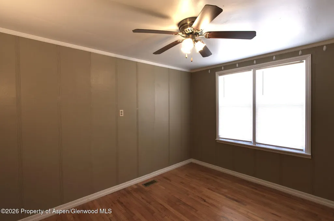
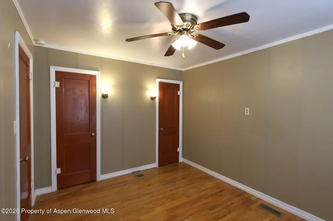
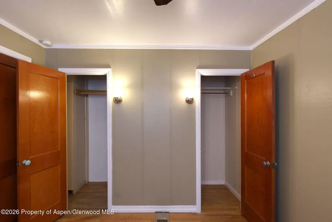
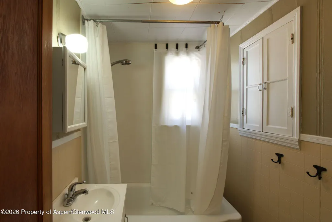
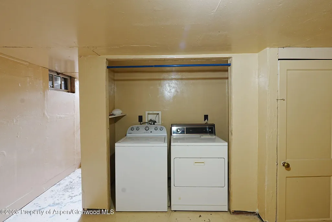
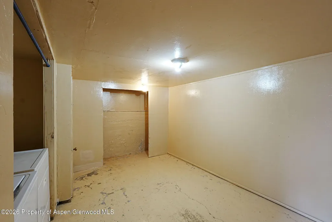
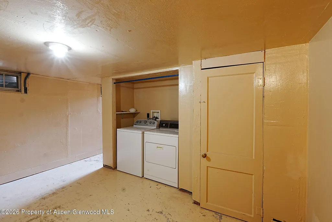
Only $157,500 per home! Big price reduction on this unique two-home + garage property at 573 & 577 Taylor Street now priced at $315,000. Whether you're an investor looking for income potential or a buyer interested in living in one home while renting the other, this property offers opportunity and flexibility. Located on one of downtown Craig's most charming tree-lined streets, this property offers two separate beautifully maintained homes, a detached garage, and ample off-street parking all situated on 3 city lots. Both homes retain delightful character, such as wood floors, original wood doors, antique door knobs and built-in cabinetry that tell the story of a bygone era, preserved with pride. Each home has its own private fenced yard, lush lawn, mature trees, sprinkler system. Both homes have had electrical upgrades and the sewer line was replaced in 2023. 573 Taylor St is the main residence, offering 2 bedrooms, 1 bathroom, a versatile bonus room - think art studio, nursery or reading room, a mudroom with built-in bench, large laundry room, and plentiful storage in the basement. The roof was recently inspected and is believed to have roughly 20 years of life remaining.573 has new appliances including washer, dryer, and dishwasher. 577 Taylor St is the darling cottage situated at the rear of the property with 1 bedroom, 1 bathroom, living room, kitchen, laundry and storage in the basement, covered by a metal roof. New refrigerator, microwave, and washer and the gas furnace was replaced. Rounding out the property is a detached garage with workbench and a clean and insulated storage area above, along with generous parking off the alley. Whether you are looking to live in one home while renting out the other, establish a multi-generational family compound to keep loved ones close but independent, or simply add a quality investment to your real estate portfolio, this versatile, well-kept property is the perfect solution.
| Price History | |
|---|---|
| 8/26/2026 | Listed $315,000 |
General Features
| Living Area | 1940 |
|---|---|
| Heating | Natural Gas,Forced Air |
| Cooling | None |
| Utilities | Cable Available,Natural Gas Connected,Electricity Connected |
| Possession | DOD |
| Roof | Composition,Metal |
| Zoning | Single Family |
| Garage Spaces | 1 |
| Architectural Style | Ranch |
| Construction Materials | Stucco,Vinyl Siding,Frame |
| Year Built | 1912 |
| Stories Count | 2 |
| Unit Number | 577 Taylor St. |
| Property Subtype | Single Family Residence |
| Tax Year | 2025 |
| County | Moffat |
| New Construction | false |
| Property Type | Residential |
| Subdivision Name | Craig |
| Garage Y/N | true |
| Building Features | Yes |
| Status | Pending |
| Directions | Located on Taylor Street in Craig. There is no parking on the side of the street the home is on, so please park on the other side of the street. |
| City | Craig |
| MLS Area | Craig |
| Lot Size Units | Acres |
| Lot Size Square Feet | 9375 |
| Listing Terms | New Loan,Cash |
| Property Condition | Average |
| MLS Area Minor | 17-Craig |
| Virtual Tour | https://elementalaerial-photography.vr-360-tour.com/e/3mYBnofQbhs/e?dimensions=false&measuring_tool=true&t_3d_model_dimensions=false |
| Standard Status | Active Under Contract |
Interior Features
| Furnished Y/N | Unfurnished |
|---|---|
| Air Conditioning Y/N | false |
| Heating Y/N | true |
| Laundry Features | In Basement |
| Total Baths | 2 |
Exterior Features
| Model | No |
|---|---|
| Fencing | Fence |
| Water Source | Public |
| Total Parking | 4 |
| Inclusions | Ceiling Fan, Dryer, Refrigerator, Washer, Window Coverings, Range, Microwave, Dishwasher |
| Lot Size Area | 0.22 |
| Building Area Total | 1940 |
| Lot Size Acres | 0.22 |
Amenities
- Foreclosure
- Views
- Short Sale
- New Construction
- Adult 55+
- Lease To Own
- No HOA Fees
- Furnished
- Primary On Main
- Air Conditioning
- Seller Finance
- Green
- Fixer Upper
- Horse
- Golf
- Fireplace
- Deck
- Garage
- Basement
- Pool
Property vs Single Family Average in 81625
Price
Taxes
Year Built
In The Neighborhood
Just Listed
Craig
$ 849,000
728 County Road 18 S
Craig, CO 81625
- Type
- Single Family
- Size
- 2,200 SqFt
- Rooms
- 4 Beds + 2.5 Baths
Craig
$ 224,500
625 Russell Street
Craig, CO 81625
- Type
- Single Family
- Size
- 816 SqFt
- Rooms
- 2 Beds + 1 Baths
Views
Craig
$ 375,000
6791 County Road 7
Craig, CO 81625
- Type
- Single Family
- Size
- 2,592 SqFt
- Rooms
- 3 Beds + 3 Baths
Waterfront
Craig
$ 675,000
13457 County Road 17 - Back House
Craig, CO 81625
- Type
- Single Family
- Size
- 2,052 SqFt
- Rooms
- 5 Beds + 3 Baths
Views
Craig
$ 450,000
297 Highland Drive
Craig, CO 81625
- Type
- Single Family
- Size
- 2,160 SqFt
- Rooms
- 4 Beds + 3 Baths
Craig
$ 189,900
652 Tucker Street
Craig, CO 81625
- Type
- Single Family
- Size
- 750 SqFt
- Rooms
- 2 Beds + 1 Baths
Views
Craig
$ 395,000
1790 W Victory Way
Craig, CO 81625
- Type
- Single Family
- Size
- 3,584 SqFt
- Rooms
- 4 Beds + 2 Baths
Craig
$ 650,000
1600 County Road 78
Craig, CO 81625
- Type
- Single Family
- Size
- 2,520 SqFt
- Rooms
- 3 Beds + 2 Baths
Viewed
Craig
$ 240,000
1570 N Ranney Street
Craig, CO 81625
- Type
- Single Family
- Size
- 720 SqFt
- Rooms
- 1 Beds + 1 Baths
Craig
$ 284,900
24203 S Colorado 13
Craig, CO 81625
- Type
- Single Family
- Size
- 1,149 SqFt
- Rooms
- 2 Beds + 1 Baths
Craig
$ 365,000
671 Tucker Street
Craig, CO 81625
- Type
- Single Family
- Size
- 1,964 SqFt
- Rooms
- 5 Beds + 1.5 Baths
Reduced
Craig
$ 299,000
884 Stout Street
Craig, CO 81625
- Type
- Single Family
- Size
- 2,600 SqFt
- Rooms
- 5 Beds + 2 Baths
 IDX information is provided exclusively for personal, non-commercial use, and may not be used for any purpose other than to identify prospective properties consumers may be interested in purchasing. Information is deemed reliable but not guaranteed. Copyright © 2026 Vail Multi List, Inc. (VMLS)
The listing broker's offer of compensation is made only to participants of the MLS where the listing is filed.
IDX information is provided exclusively for personal, non-commercial use, and may not be used for any purpose other than to identify prospective properties consumers may be interested in purchasing. Information is deemed reliable but not guaranteed. Copyright © 2026 Vail Multi List, Inc. (VMLS)
The listing broker's offer of compensation is made only to participants of the MLS where the listing is filed.
 Aspen/Glenwood Springs MLS, Inc. ALL RIGHTS RESERVED WORLDWIDE. No part of this publication may be reproduced, adapted, translated, stored in a retrieval system or transmitted in any form or by any means, electronic, mechanical, photocopying, recording, or otherwise, without the prior written consent of the Aspen/Glenwood Springs MLS, Inc.
Aspen/Glenwood Springs MLS, Inc. Copyright ©2026 All rights reserved.
Last Updated: September 26, 2026 6:07 PM UTC
Aspen/Glenwood Springs MLS, Inc. ALL RIGHTS RESERVED WORLDWIDE. No part of this publication may be reproduced, adapted, translated, stored in a retrieval system or transmitted in any form or by any means, electronic, mechanical, photocopying, recording, or otherwise, without the prior written consent of the Aspen/Glenwood Springs MLS, Inc.
Aspen/Glenwood Springs MLS, Inc. Copyright ©2026 All rights reserved.
Last Updated: September 26, 2026 6:07 PM UTC
